Property photo 1
Property photo 2
Property photo 3
Property photo 4
Property photo 5
4 Beds
5 Baths
3,458 sqft

$799,999

417 GREENRIDGE CT, DEBARY FL, 32713

Price per sqft$231.35
Built in1995
Property size3,458 sqft
Property typeResidential
Courtesy of LIVELY REAL ESTATE, Gernelle Bokuniewicz  Listing Contact: 386-562-6038

Overview

Coming soon

Listed Sep 16, 2026

Updated 2 days ago

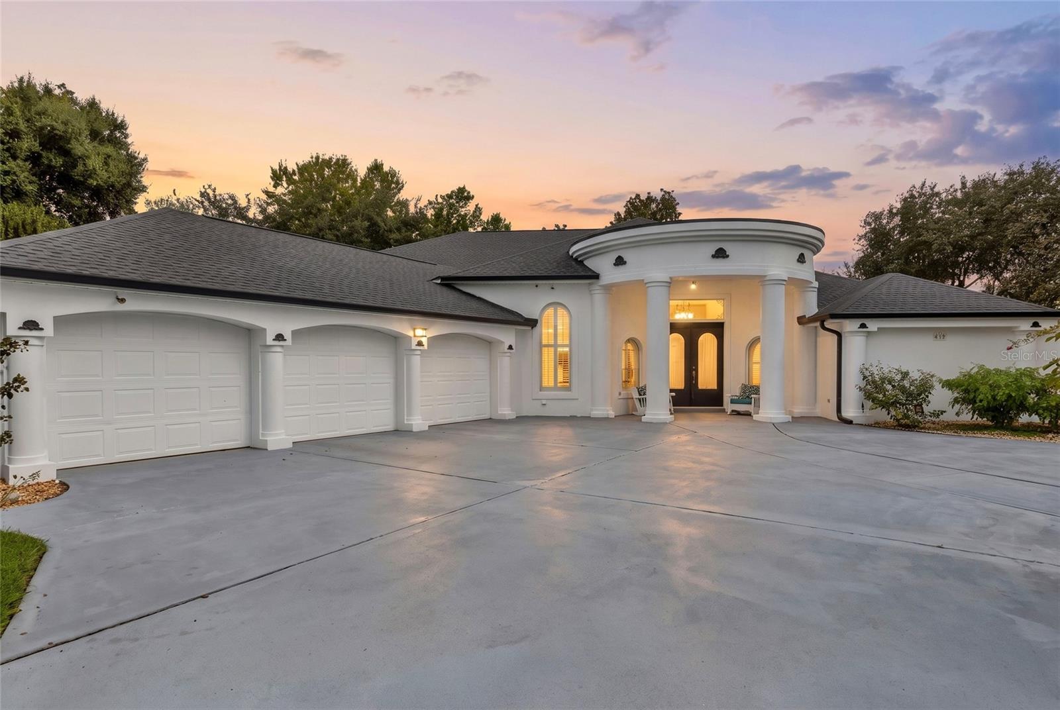
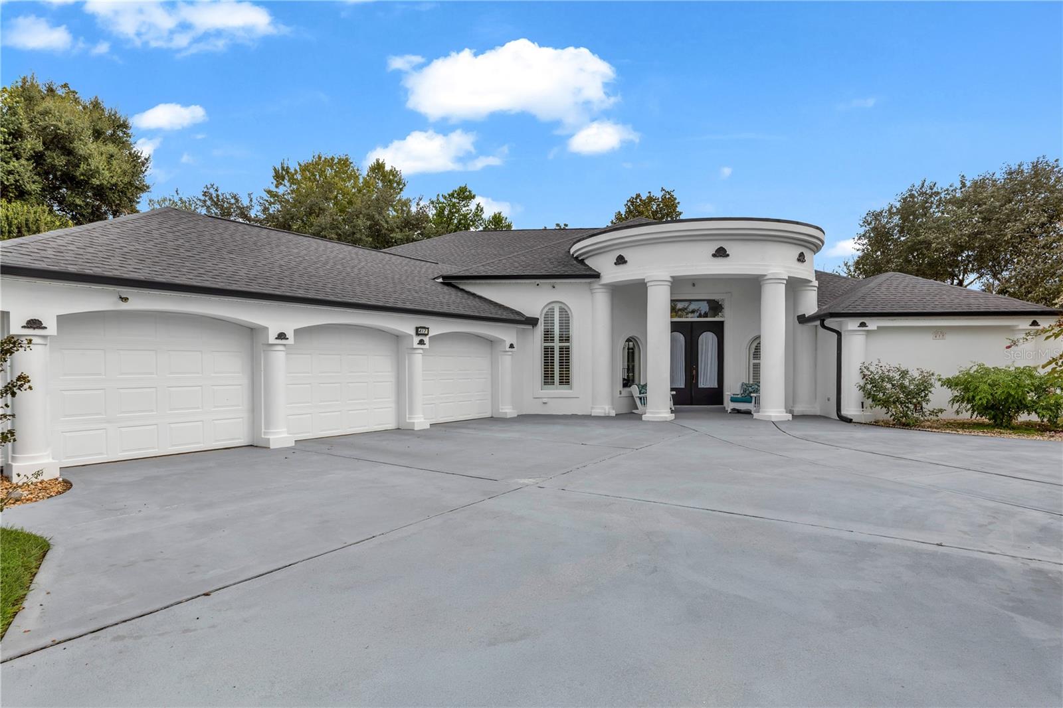
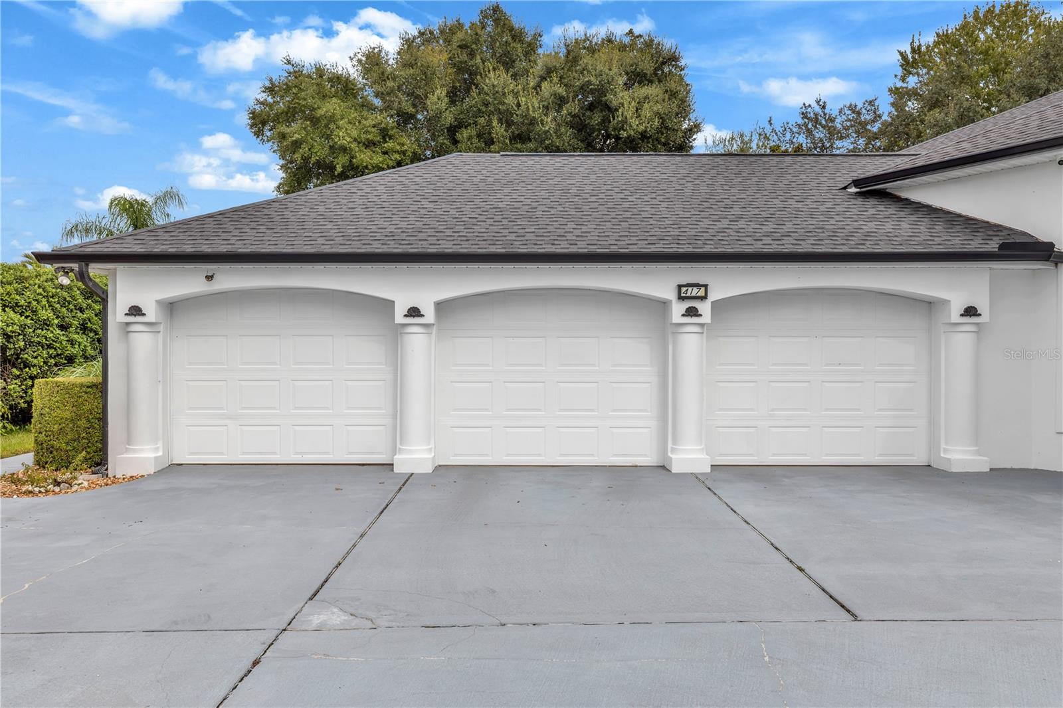
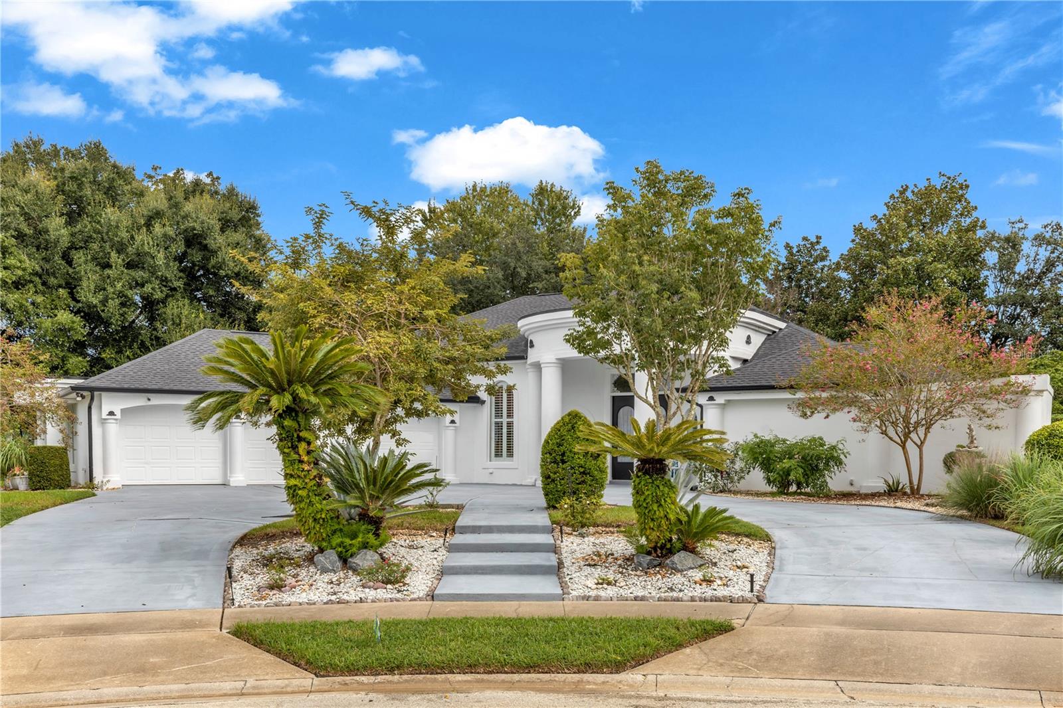
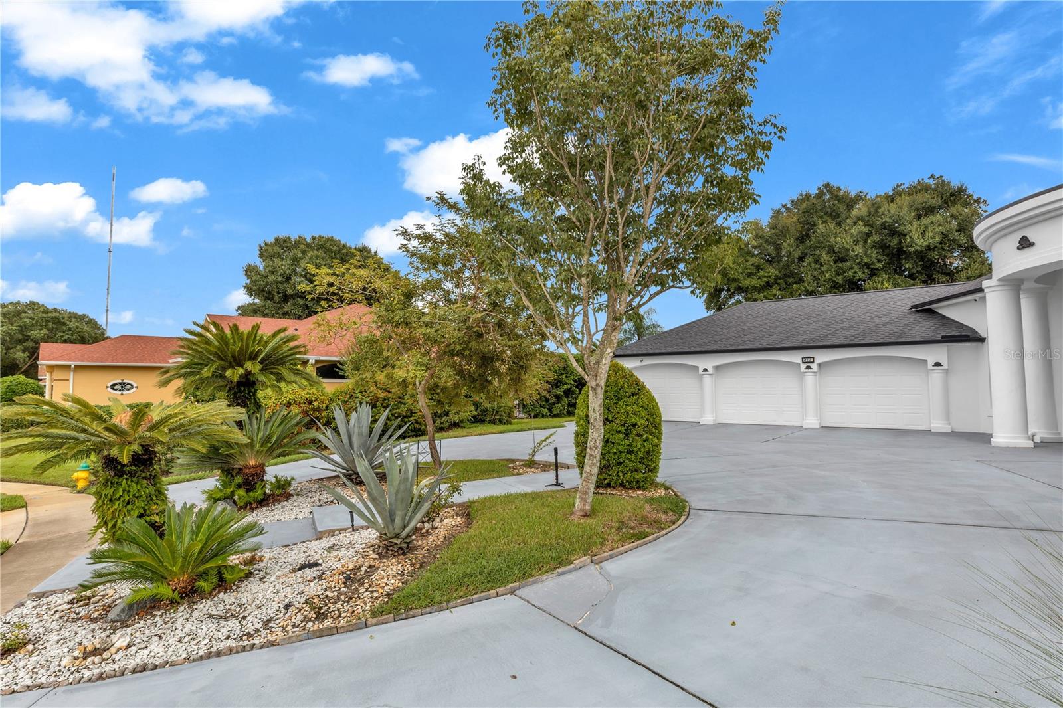
Welcome to one of DeBary's most desirable addresses! This golf-front estate sits on the 3rd fairway of DeBary Golf & Country Club, on a huge 0.53-acre lot at the end of a quiet cul-de-sac. Living here means more than owning a beautiful home; it's stepping into the DeBary Golf & Country Club lifestyle, with the course right outside your window and membership options available for golf, dining, and social amenities at the club whenever you're ready to join in. This 4-bedroom, 3-full/2-half-bath estate offers space, structure, and a setting that's hard to find twice. Behind the double front doors and a private courtyard fountain, a thoughtful 3-way split floor plan unfolds with soaring lighted cove ceilings, dual two-sided fireplaces, plantation shutters and architectural detail throughout. The gourmet kitchen is built for a serious cook, gas range, double ovens, a walk-in pantry with direct garage access, and a bay-window breakfast nook overlooking the screened pool and fairway beyond. The primary suite is a retreat of its own: a two-way fireplace, a jetted soaking tub framed by mitered glass, a glass-block shower, dual vanities, a private powder room, and a bonus flex space perfect for a home office or sitting room. Outside, the 16x32 screened pool and outdoor kitchen make year-round entertaining easy, all backing to green fairway views. A 3-car garage with its own half bath and storage room completes the package. Recent updates offer real peace of mind: new roof (2024), two new A/C systems (2025–2026), and two new water heaters (2025). The layout, systems, and setting are all in place — this is a rare chance to bring your vision and update the finishes to match a home, and a lifestyle, this well-positioned. Schedule your private tour today! This home may be under audio and/or visual surveillance.

$5,322/mo

Est. mortgage payment based on a $799,999 home price.

All estimates are provided by Luxury Presence for informational purposes only. Actual amounts may vary.

Additional information

MLS® ID
V4951330

Interior Features

Bedrooms
4
Bathrooms
5
Fireplace
Yes
Cooling
Yes
Heating
Yes
Basement
No

Exterior Features

Lot Size
0.53 Acres

Other Property Details

Taxes
$5,084
Tax Frequency
Annually
Association Fee Frequency
Monthly
Garage
Yes
View
Yes
Pets Allowed
Yes
Pool
Yes
55+/Senior Community
No

Listings courtesy of Stellar MLS as distributed by MLS GRID

All information deemed reliable but not guaranteed and should be independently verified. All properties are subject to prior sale, change or withdrawal. Neither listing broker(s) nor Diane Reeley shall be responsible for any typographical errors, misinformation, misprints and shall be held totally harmless. Properties displayed may be listed or sold by various participants in the MLS. 

Based on information submitted to the MLS GRID as of 6:05 PM UTC on 9/21/2026. All data is obtained from various sources and may not have been verified by broker or MLS GRID. Supplied Open House Information is subject to change without notice. All information should be independently reviewed and verified for accuracy. Properties may or may not be listed by the office/agent presenting the information.

©2026 Stellar MLS . All rights reserved.

DMCA Notice

Powered by Luxury Presence